







Address
642 Hunt Club Drive, Corolla, NC
Price
$ 3,975,000
Property Attributes
- MLS#121918
- TypeSingle Family
- Listing Status Active
- CountyCURRITUCK
- CityCorolla
- AreaCorolla Westside
- NeighborhoodTCC-Currituck Club
- Zip27927
- StyleSingle Family - Detached
- Year Built2024
- Taxes$ 765
- Price$ 3,975,000
- Bedrooms12
- Full Bathrooms14
- Half Bathrooms4
- Sqr Footage9486
Data Source:
Outer Banks MLS (OTBMLS)
Property Description
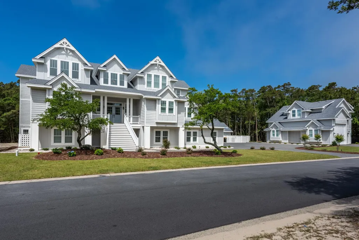
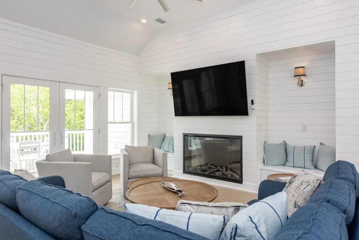
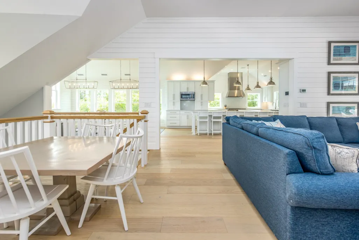
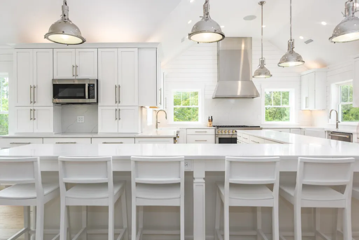
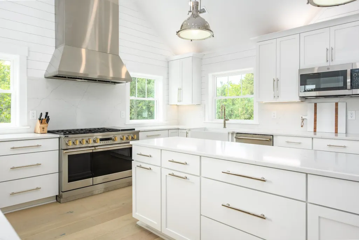
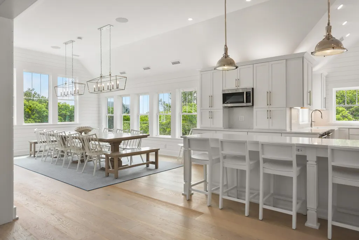
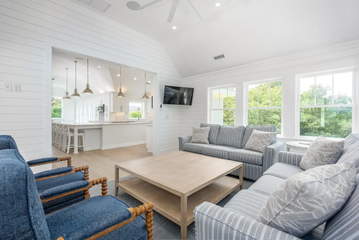
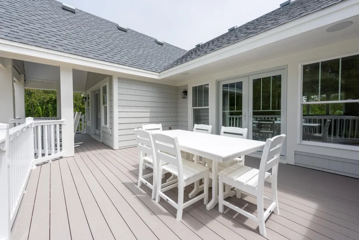
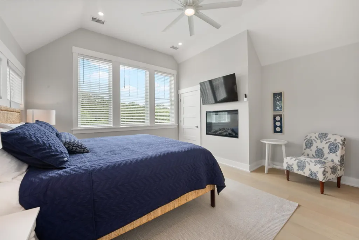
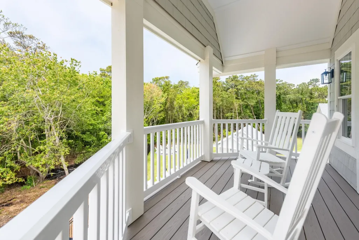
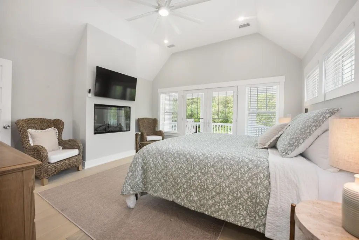
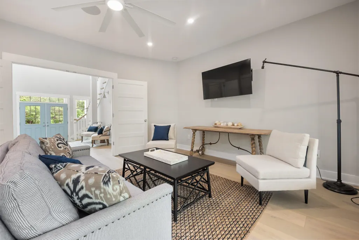
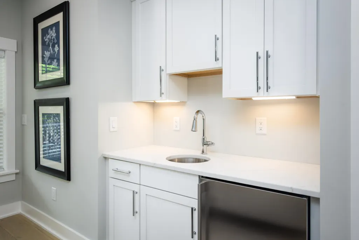
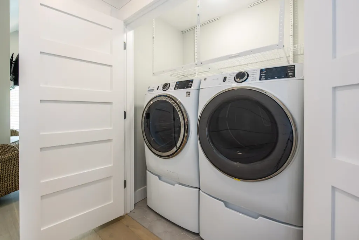
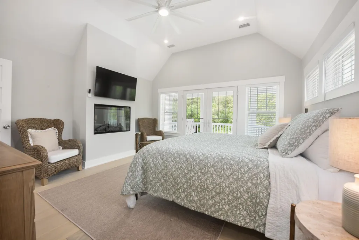
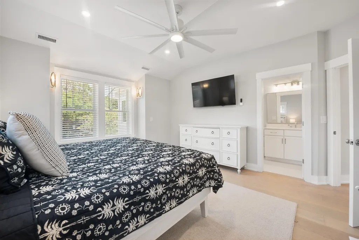
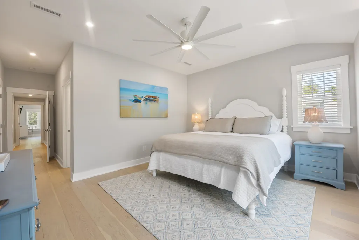
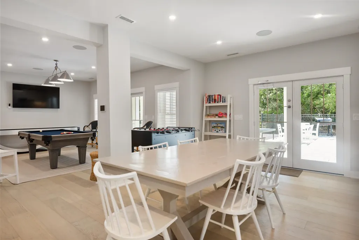
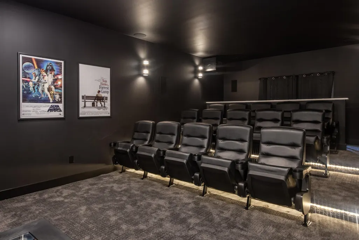
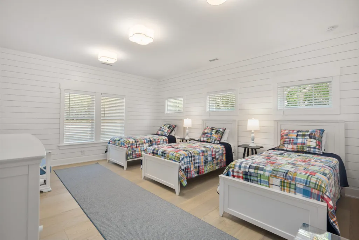
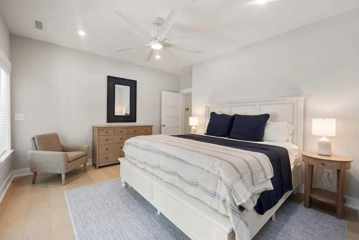
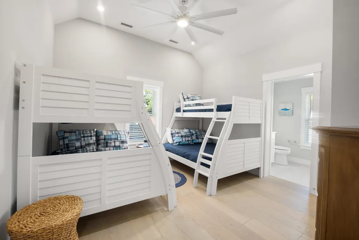
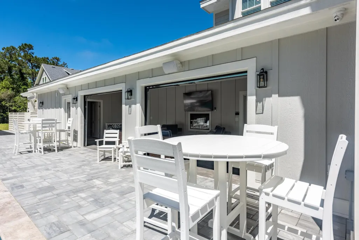
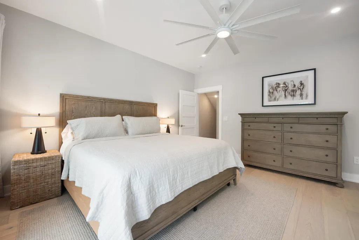
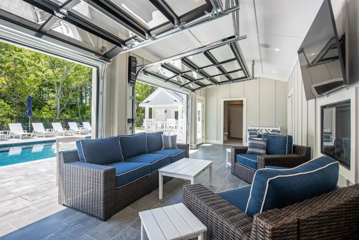
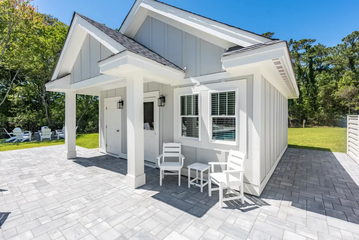
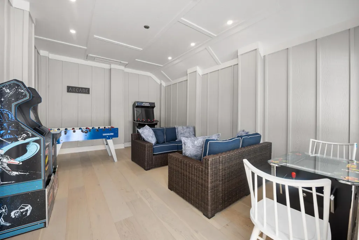
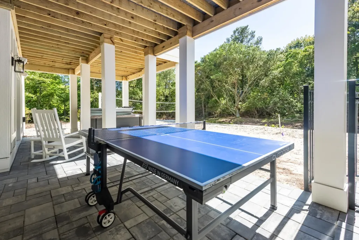
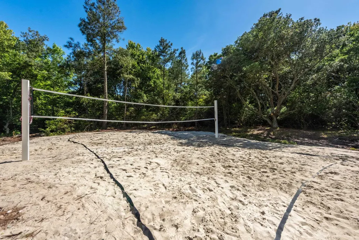
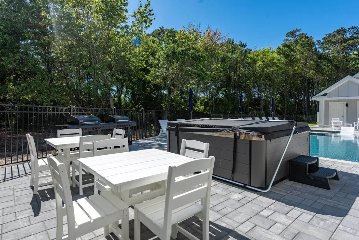
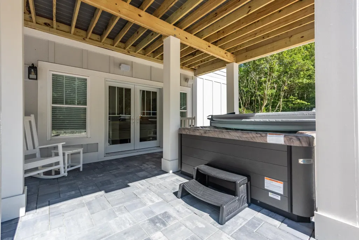
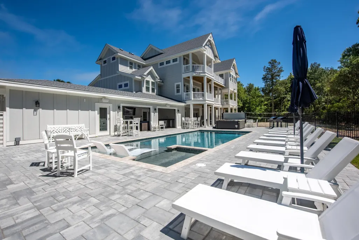
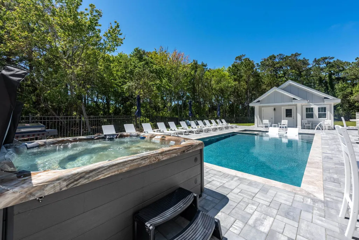
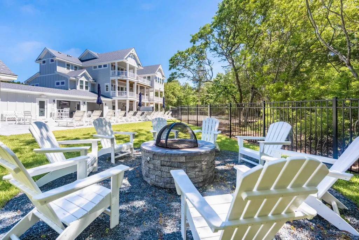
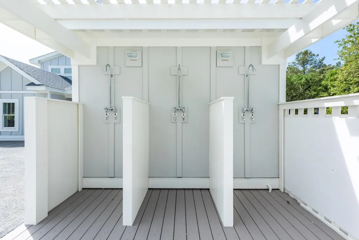
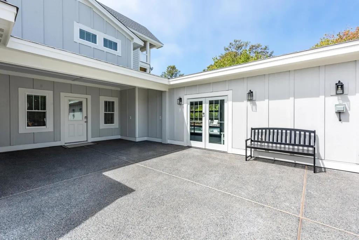
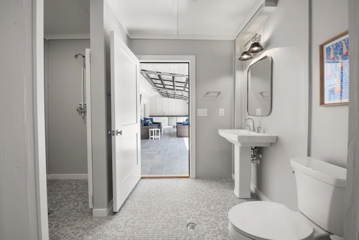
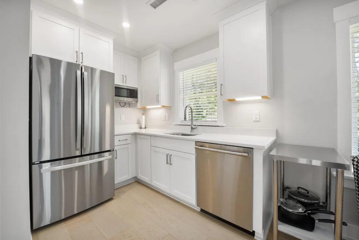
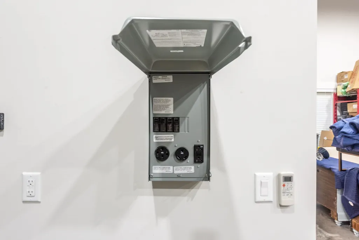
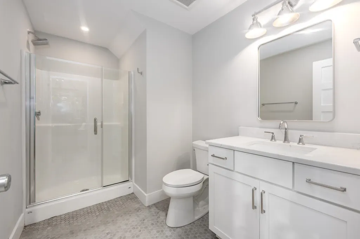
Virtual tour interior: https://www.vizsourcevr.com/virtual360/194053702710/ Virtual tour exterior: https://www.vizsourcevr.com/virtual360/191166980166/ The Oaks on Hunt Club is located on one of the largest sites in the Currituck Club. At nearly 10,000 heated sq ft it features 12 ensuite bedrooms, elevator, gourmet kitchen, theater, multi-level azek composite decking, pool with kiddie pool, 2 hot tubs, outdoor showers, cabana, detached carriage house and elevator. Entering through the double doors from a covered porch brings you to a cathedral ceiling entry. Directly ahead lies the library with custom cabinetry, desktop, paneled radius walls, and a wet bar with an under-counter refrigerator. Six spacious ensuite bedrooms (two of which are handicap friendly), a powder bath and a full laundry room complete the mid-level. Upstairs, an abundance of windows and french doors await you. Two ensuite bedrooms, powder bath, laundry room, gourmet kitchen, four season room, and great room complete the top floor living. Relax in the great room with gas fireplace and its custom mantle. Or step thru the French doors to an expansive sun deck accessible from the four season room, the great room or the bedroom #1. Dine at the breakfast nook which overlooks the sunken entry below and flows into the large dining room and gourmet kitchen. An enormous island, a 48-inch gas range with 6 burners, double ovens with flat top, two refrigerators with bottom freezers, two built-in microwave ovens, two inset farmhouse sinks and two dishwashers make cooking, prep-work and clean-up a cinch. The classic quartz countertops, soft-close cabinets and spacious pantry provide ample serving and storage space. The four season room is a flexible space for relaxation, dining or enjoying the spectacular views of the outdoor entertainment area. A custom built-in wet bar adjacent to the oversized dining table is equipped with a sink, wine cooler and ice machine. The top floor at The Oaks is cozy enough for family reunions yet spacious enough for wedding preparations and corporate events. Take the elevator to the ground floor where four additional ensuite bedrooms, another powder bath and laundry room, large home theater and entertainment areas await you. The gaming area includes tv’s, billiards, ping pong, foosball, and shuffleboard. A sports bar, a kitchenette (with microwave, ice machine, under-counter refrigerator, dishwasher), large home theater and a children's area for arts/crafts, guarantees plenty of entertainment to create lifetime memories for all ages. The expansive cabana with ample seating is the perfect segue to the pool or in inclement weather it’s windows can be lowered to enjoy a cozy evening around the fire. On one side of the cabana you’ll find a kitchenette with outdoor resistant cabinetry, additional sink, and refrigerators. The other side will provide a full bath along with two indoor showers and changing areas making the cabana versatile, practical and fun. The elegant 16' x 36' heated saltwater pool includes an 8' x 5' kiddie pool. A separate heated and air conditioned building at the end of the pool can be used as an additional game room/arcade, a wine bar, a fitness/yoga room, sauna, indoor putting green, etc. Two hot tubs, three outdoor showers, a grilling station, a fire pit, bocce and corn hole areas along with a volleyball-badminton court complete this package. This perfect vacation retreat would not be complete without room to store recreational toys. Adjacent to the estate is a detached carriage house. The top floor features a finished loft accessed by stairs or elevator complete with a kitchen, laundry and living areas. The dream garage is equipped with an oversized bay door to house a 40' R.V., boat, Jeep, jet skis, golf carts, etc. This impressive backyard can easily accommodate tents, tables, catering equipment, dance floors, etc and is equipped with ample electrical capacity.
| Price History | |
|---|---|
| 10/9/2025 | Listed $3,975,000 |
General Features
| Zoning | SFO |
|---|---|
| HOA Fee | 3350 |
| Subdivision | TCC-Currituck Club |
| County | Currituck |
| Class | RESIDENTIAL |
| Type | Single Family - Detached |
| Area | Corolla Westside |
| Ownership | Owned More than 12 Months |
| Builder | Renaissance |
| Status | Active |
| HOA | Yes |
| Directions | Turn into the main entry to Currituck Club by security gate. Make right on Hunt Club House on your left. |
| City | Corolla |
| Taxes | 765.0 |
| DOM | 1259 |
| Flood Zone | AE |
Interior Features
| Total Bedrooms | 12 |
|---|---|
| Full_Baths | 14 |
Exterior Features
| Pool | Yes |
|---|---|
| Waterfront Location | None |
Amenities
- Foreclosure
- Views
- Short Sale
- New Construction
- Adult 55+
- Lease To Own
- No HOA Fees
- Furnished
- Primary On Main
- Air Conditioning
- Seller Finance
- Green
- Fixer Upper
- Horse
- Golf
- Fireplace
- Deck
- Garage
- Basement
- Pool
Property vs Single Family Average in 27927
Price
Taxes
Year Built
Visits
Walkscore
 The MLS IDX information on this web site is being provided to you by the Outer Banks Association of REALTORS® for general informational purposes only. Contact your real estate broker or sales person for the most up to date information regarding these listings. Real estate listings include the name of the brokerage firms and listing agents. THE OUTER BANKS ASSOCIATION OF REALTORS® AND OBXMLS.NET DOES NOT GUARANTEE THE ACCURACY OF THIS MLS IDX INFORMATION DISPLAYED ON THESE WEBSITE PAGES. THE
